The most sophisticated use of indoor plants in commercial interiors has little to do with decoration. It has to do with space.
Plants, when specified with intent, are one of the most versatile spatial tools available to an interior designer. They create enclosure without walls, guide movement without signage, separate functions without hard partitions, and establish atmosphere without changing a single fixed element of the architecture. In the UAE’s commercial market — where open-plan offices, multi-use hospitality spaces, and flexible retail environments are the norm — this functional dimension of indoor landscaping is consistently underused.
This is a guide to using it properly.
The Functional Logic of Plants as Spatial Elements
To use plants effectively as spatial tools, it helps to think about them the way you would think about any other space-defining element: screens, low walls, changes in ceiling height, or material transitions. The question is not ‘where should we put plants?’ but ‘what spatial problem is this planting solving?’
The most common spatial problems that plants solve in commercial interiors:
- Creating perceived enclosure in large open-plan spaces without adding construction
- Separating functions — work from collaboration, dining from bar, retail from service — without hard partitions
- Softening the transition between arrival and destination zones
- Directing foot traffic through a space without explicit signage
- Reducing the visual noise of large, undifferentiated floors
- Creating acoustic separation in open environments
Each of these is a design problem with a planting solution. The skill is in matching the right planting approach to the right problem.
Three Approaches Worth Knowing
The Planted Boundary
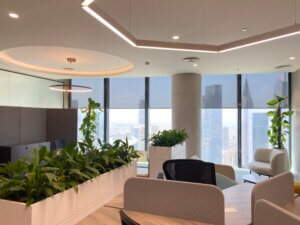
A row or cluster of tall specimen plants — Dracaenas, Ficus Alii, Kentia palms, large Monstera — creates a perceived boundary that the eye reads as a zone edge without any physical barrier. In an open-plan office, this can separate a collaborative lounge from focused work areas. In an F&B environment, it can divide a bar from a dining room while maintaining visual connectivity.
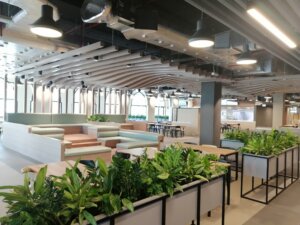
The key specification decisions here are height (the planting needs to reach at least eye level when seated to function as a boundary), density (gaps in the planting weaken the zone edge), and planter design (the planter itself contributes to the boundary reading — a continuous trough reads differently from individual pots).
The Arrival Threshold
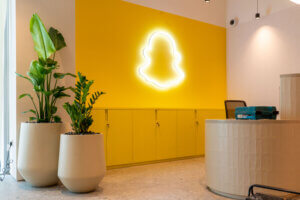
Plants placed at the entry to a zone signal transition. A pair of statement specimens flanking a corridor entry, or a planted feature at the back of a reception desk, tells people they are moving from one environment to another. This is particularly effective in hospitality — hotel restaurants, spa entrances, private dining — where the experience of arrival is part of the product.
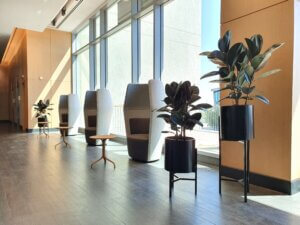
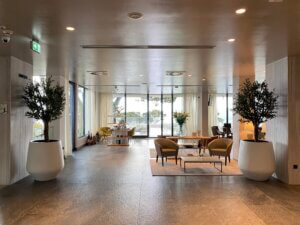
Species selection matters here. Plants that have an architectural quality — bold, structural forms rather than soft, trailing varieties — work best as threshold markers. Indoor trees, in particular, create a sense of arrival that few other elements can match at the same scale.
The Green Wall as Room Divider
A full or partial green wall used as a room divider is one of the highest-impact spatial interventions available in a commercial fit-out. It creates a definitive zone boundary, adds acoustic value, and serves as a design feature in its own right. In open-plan offices, it is increasingly used to separate meeting rooms or phone booths from the general floor without the visual heaviness of a glazed partition. In F&B, it creates intimate sub-spaces within a larger room.
The specification requirements are more involved than other planting approaches — structural fixing, irrigation, drainage, and lighting all need to be resolved — which is why early contractor engagement is important. But the spatial and aesthetic return is proportionally higher.

Planter Design as a Spatial Variable
The planter is not a neutral container. Its form, material, height, and arrangement contribute directly to the spatial reading of the planting.
A long, low trough running across a space reads as a boundary — it draws a line. A series of tall, narrow planters in a row creates rhythm and screen-like enclosure. A cluster of varied-height planters in a corner creates an informal gathering point. A single large specimen in a bespoke oversized pot becomes a landmark that organises the space around it.
For designers, this means planter specification deserves the same design attention as any other furniture element. Bespoke planters — sized, proportioned, and finished to coordinate with the interior palette — produce a fundamentally different result from off-the-shelf options selected at the end of the process. The planting and the container should be specified together, as a single design decision.
What to Consider at Specification Stage
When specifying plants as spatial elements in a commercial fit-out in the UAE, the practical considerations that most affect the outcome:
- Scale: plants need to be large enough to read spatially from a distance — undersized specimens in a generous space fail to register
- Light: zone-defining plants are often positioned away from windows; artificial grow lighting needs to be factored in for live planting
- Live vs. artificial: in zones where maintenance access is difficult or light conditions are poor, high-quality artificial specimens deliver the same spatial effect with fewer constraints
- Continuity: zone-defining planting should be consistent — the same species or planting family repeated creates a coherent boundary; mixed species in this context can read as decoration rather than spatial structure
- Maintenance access: planting used as a divider or boundary needs to be accessible for maintenance from at least one side; factor this into the layout
The Missed Opportunity in Most UAE Fit-Outs
The gap between what indoor planting could do spatially in most UAE commercial fit-outs and what it currently does is significant. In the majority of projects, plants are specified reactively — chosen after the space is designed, positioned in corners or along walls, selected for appearance rather than spatial function.
The projects that stand out — the ones that get published, that clients show to prospects, that guests remember — are the ones where planting was part of the design logic from the start. Where the placement of a specimen tree or a planter boundary was as deliberate as the placement of a wall or a lighting zone.
That approach is available on every project. It just requires treating the landscape contractor as a design collaborator rather than a supplier — and starting the conversation early enough for it to make a difference.