One of the most consistent characteristics of premium commercial development in the UAE is generous ceiling height. Hotel lobbies, atrium offices, flagship retail environments, high-end food and beverage concepts — across these categories, the vertical dimension of the space is substantial. Double-height lobbies, mezzanine levels, atrium volumes that extend across multiple floors: these are common features of the UAE’s commercial built environment.
What is less consistent is how fit-out designers and interior architects use that vertical dimension. In many cases, the height is acknowledged architecturally but not activated — the upper portion of the space becomes background, and the visual and spatial energy of the interior is concentrated at eye level and below. This is a missed opportunity that indoor landscaping, at the right scale, is uniquely positioned to address.
Why Vertical Space Is an Underused Design Resource
The reason most commercial fit-outs underuse vertical space is straightforward: the elements that activate height are expensive, complex to install, and difficult to maintain. Suspended lighting features, large-scale artwork, architectural interventions — all of these can work, but they require significant investment and specialist expertise.
Indoor landscaping at scale — specifically, tall specimen trees and full-height planted walls — offers a way to activate vertical space that combines visual impact with the living quality of nature, at a cost that compares favourably with other large-scale interior interventions. The challenge is knowing how to specify it correctly.
The Specimen Tree as a Vertical Anchor
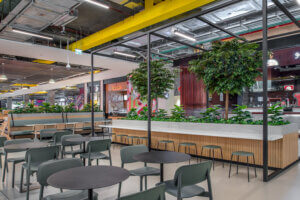
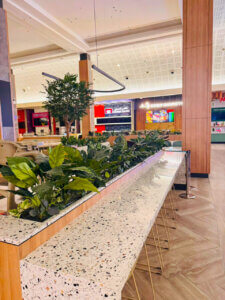
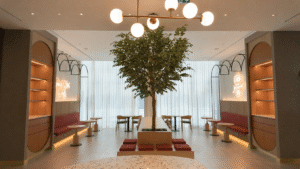
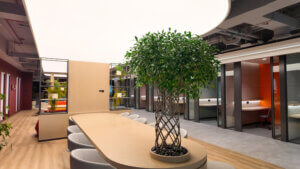
A mature indoor tree in a double-height or high-ceilinged space does something that few other interior elements can: it creates a living vertical landmark that organises the space around itself. The eye moves upward through the canopy, the scale of the tree provides a human reference point in a large volume, and the organic form of the trunk and branching structure introduces a visual complexity that architectural elements alone cannot replicate.
In UAE commercial interiors, the most effective specimen trees for activating vertical space include large Ficus varieties — particularly Ficus Alii and Ficus Audrey, which develop impressive upright growth — multi-stem Dracaena arrangements that create a sculptural structure, large-scale Kentia palm clusters, and where light conditions allow, mature Olive trees that bring an architectural quality alongside their organic character.
The key specification decisions for a statement specimen tree are scale, planter design, and placement. The tree needs to be large enough to read against the ceiling height — an undersized specimen in a generous volume creates the opposite of the intended effect. The planter needs to be proportional to the tree and coordinated with the interior material palette. And the placement needs to be at a focal point where the tree can be experienced from multiple sightlines, not tucked into a corner where its scale is wasted.
Full-Height Green Walls
A planted or moss wall that extends to the full height of a commercial space is one of the most impactful indoor landscape installations available. It transforms an entire surface — which in a high-ceilinged space can be a very large surface — into a living element that commands the visual attention of the room.

Full-height green walls are increasingly specified in UAE commercial interiors for several reasons. They make a strong visual statement that cannot be missed — in a hotel lobby, an office reception, or a restaurant entrance, a floor-to-ceiling green wall creates an immediate impression of quality and investment. They also provide acoustic benefits that are relevant to large-volume spaces where sound can be a challenge.
The specification of a full-height green wall requires careful attention to several practical factors: structural fixing to carry the weight of the installation across the full height, irrigation and drainage systems that serve the entire wall surface without creating risk of water damage, supplementary lighting at the upper sections where natural light does not reach, and a maintenance access plan that allows the upper portions of the wall to be serviced safely. These are not obstacles — they are details that need to be resolved at the design stage, which is why early contractor engagement is essential.
Using Tall Plants as Vertical Rhythm
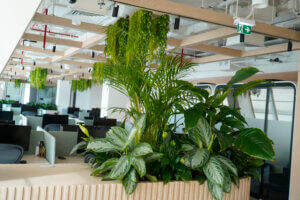
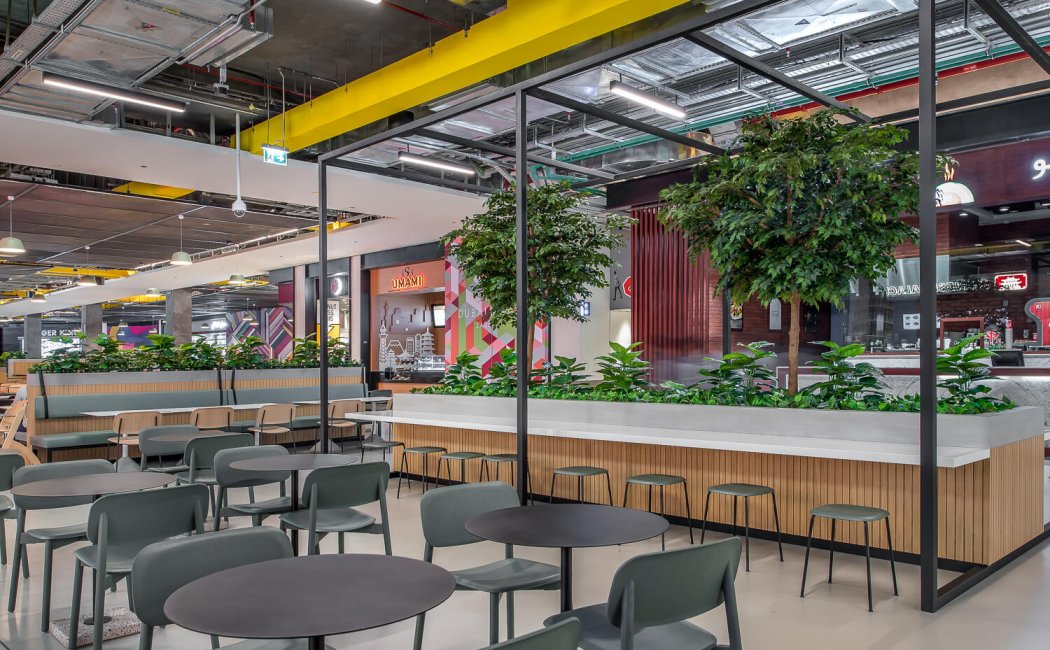
Not every activation of vertical space requires a single statement element. In some commercial interiors — open-plan offices, airport lounges, retail concourses — the more effective approach is to use tall plants rhythmically, creating a repeated vertical element that organises the space through repetition.
A row of large Dracaena specimens at regular intervals along a corridor creates a colonnade effect — a sequence of vertical elements that guides movement and breaks the horizontal monotony of a long space. Tall planter clusters at the boundary of an open-plan work area create a vertical screen that defines the zone edge while drawing the eye upward. This approach requires less structural complexity than a feature tree or green wall, but it requires careful attention to consistency — the spacing, scale, and species need to be uniform enough to read as a deliberate design decision.
Ceiling and Suspended Planting
For spaces where floor-level planting would obstruct circulation or where the design brief calls for a more unexpected approach, suspended planting — plants mounted on the ceiling or suspended at mid-height — offers a third way to use the vertical dimension.
Trailing species such as Pothos, Philodendron, and Hoya are commonly used in suspended installations, where their natural growth habit — long trailing stems — reads as a deliberate design choice when seen from below. For UAE commercial interiors, suspended live planting requires careful attention to irrigation (drip systems or self-watering containers are typically the most practical approach) and lighting, as most trailing species need adequate indirect light to maintain their density.
High-quality artificial trailing plants are also a practical option for suspended installations where maintenance access is genuinely difficult. In a ceiling application where watering and care would require scaffolding or specialist access equipment on a regular basis, artificial planting that simply needs periodic dusting and visual inspection is a legitimate and often more sensible choice.
Structural and Technical Considerations
Specifying indoor landscaping at scale for UAE commercial interiors requires engagement with the structural and technical aspects of the building. Large specimen trees in substantial planters create significant point loads — structural loading confirmation is essential before specification is finalised. Full-height green walls need fixing systems that distribute load appropriately across the wall structure. Suspended planting needs ceiling fixing points rated for the load.
These considerations are not unusual for the UAE’s commercial fit-out market, where large-scale design features are common. What matters is that they are addressed at the design stage by a landscaping contractor working in coordination with the structural engineer, not discovered as a problem during installation.