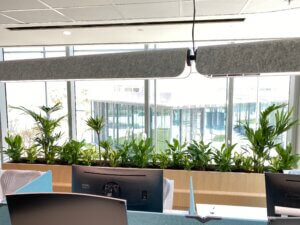
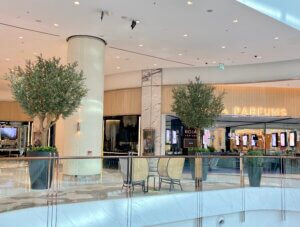
One of the earliest decisions in specifying indoor landscaping for a commercial fit-out is whether the planting should be freestanding, in statement planters that can be positioned, styled and moved as design needs evolve, or built into the architecture itself, integrated into joinery, flooring or structural elements from the outset.
Both approaches have a strong track record in UAE commercial interiors. The right choice depends less on which looks better in isolation and more on the specific goals, constraints and long-term plans for the space.
Statement Planters: Flexibility as the Core Advantage
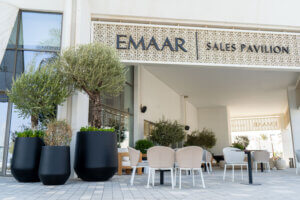
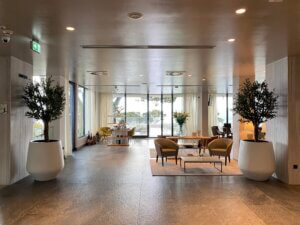
Freestanding statement planters, whether off-the-shelf, bespoke or somewhere in between, offer a level of flexibility that built-in planting cannot match. They can be repositioned as the space evolves, replaced or upgraded independently of the surrounding architecture and removed entirely if the design direction changes.
This flexibility matters particularly for tenants in leased commercial spaces, where landlord approval requirements or eventual dilapidation obligations make permanent architectural changes more complicated. A statement planter, however substantial, remains fundamentally a piece of furniture: valuable, considered, but not fixed to the building.
Where Statement Planters Excel
Statement planters are particularly effective for creating focal points that can be adjusted over time: a specimen tree in a lobby that might be repositioned during a future refresh, planter clusters used to define zones in a flexible open-plan layout, or feature planting in leased spaces where the tenant needs the freedom to reconfigure without landlord involvement. They also suit spaces with evolving needs, retail environments with seasonal displays, co-working spaces reconfiguring layouts, or offices anticipating future expansion.
Built-In Planting: Integration as the Core Advantage
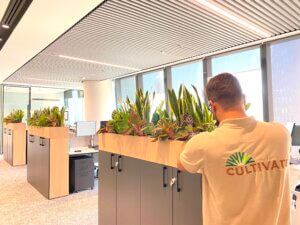
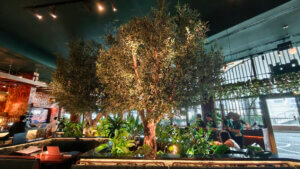
Built-in planting, incorporated into millwork, embedded into flooring transitions or structurally integrated into reception desks and feature walls, offers a level of design cohesion that freestanding elements cannot fully achieve. When planting is part of the architecture rather than placed within it, the result reads as considered and permanent in a way that elevates the overall sense of quality.

Where Built-In Planting Excels
This approach works best in permanent, owner-occupied spaces where the design intent is long-term: corporate headquarters, hotel developments, purpose-built commercial towers where the landscaping is conceived as part of the architecture from the earliest design stages, not retrofitted afterwards. It also suits situations where the planting needs to disappear visually into the architecture, integrated planters within a reception desk, for example, rather than reading as a separate object within the space.
The Cost and Programme Trade-Offs
Built-in planting typically involves more coordination during the fit-out programme, since it requires close collaboration between the landscaping contractor, the joinery contractor and sometimes the structural engineer, all of whom need to align on drainage, root volume, access for maintenance and structural loading before construction begins. This coordination adds complexity but, done well, produces a result that could not be achieved any other way.
Statement planters, by contrast, are typically simpler to specify and install, arriving largely finished and requiring less coordination with other trades. This makes them a lower-risk choice for projects with tighter programmes or where the design brief is still evolving close to handover.
Maintenance Implications of Each Approach
Maintenance access differs meaningfully between the two approaches. Statement planters, being freestanding, are generally straightforward to access from all sides for watering, cleaning and plant replacement. Built-in planting needs its maintenance access planned into the design from the outset: a beautifully integrated planter that cannot be properly serviced will decline regardless of how well it was originally installed.
This is one of the most important, and most frequently overlooked, considerations when specifying built-in planting. The question to ask at design stage is not only how the planting will look, but how a maintenance technician will physically reach it once the space is complete and occupied.
A Hybrid Approach Is Often the Answer
Many of the most successful UAE commercial interiors use both approaches within the same space: built-in planting integrated into permanent architectural features like reception desks or feature walls, combined with statement planters used more flexibly throughout the rest of the space to allow for future adjustment. This hybrid approach captures the design cohesion of integration where it matters most while retaining the flexibility of freestanding elements everywhere else.
Making the Decision
The right approach depends on three questions worth asking early in the design process: is this a leased or owned space, how likely is the layout to change in the coming years, and how important is design cohesion versus flexibility to the overall brief. Answering these honestly, in conversation with a landscaping contractor who can advise on both approaches rather than defaulting to one, produces a specification that genuinely fits the project rather than following a default assumption.